
 extensions
Rear extension, Whitley Bay
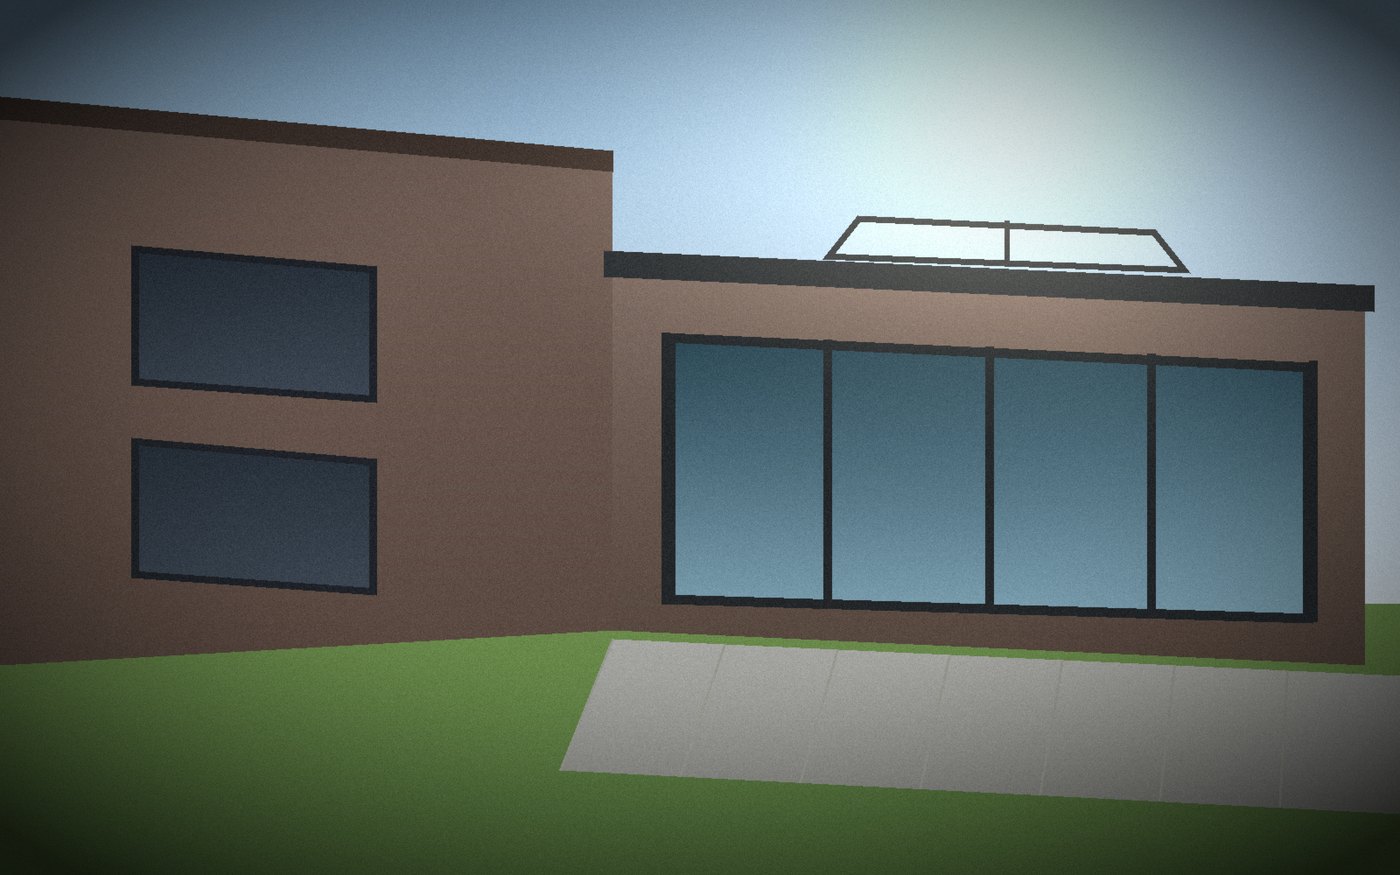
Single-storey rear extension with a 3m roof lantern and four-panel bifolds. The old kitchen wall came out entirely and a 5.2m steel now carries the load.
Size4.8 × 6.2 m
On site14 weeks
Completed2025
Real projects, with the size, the time on site and the year we handed them over. If you want to speak to the owners of any of them, we will put you in touch.
extensionsSingle-storey rear extension with a 3m roof lantern and four-panel bifolds. The old kitchen wall came out entirely and a 5.2m steel now carries the load.
 lofts
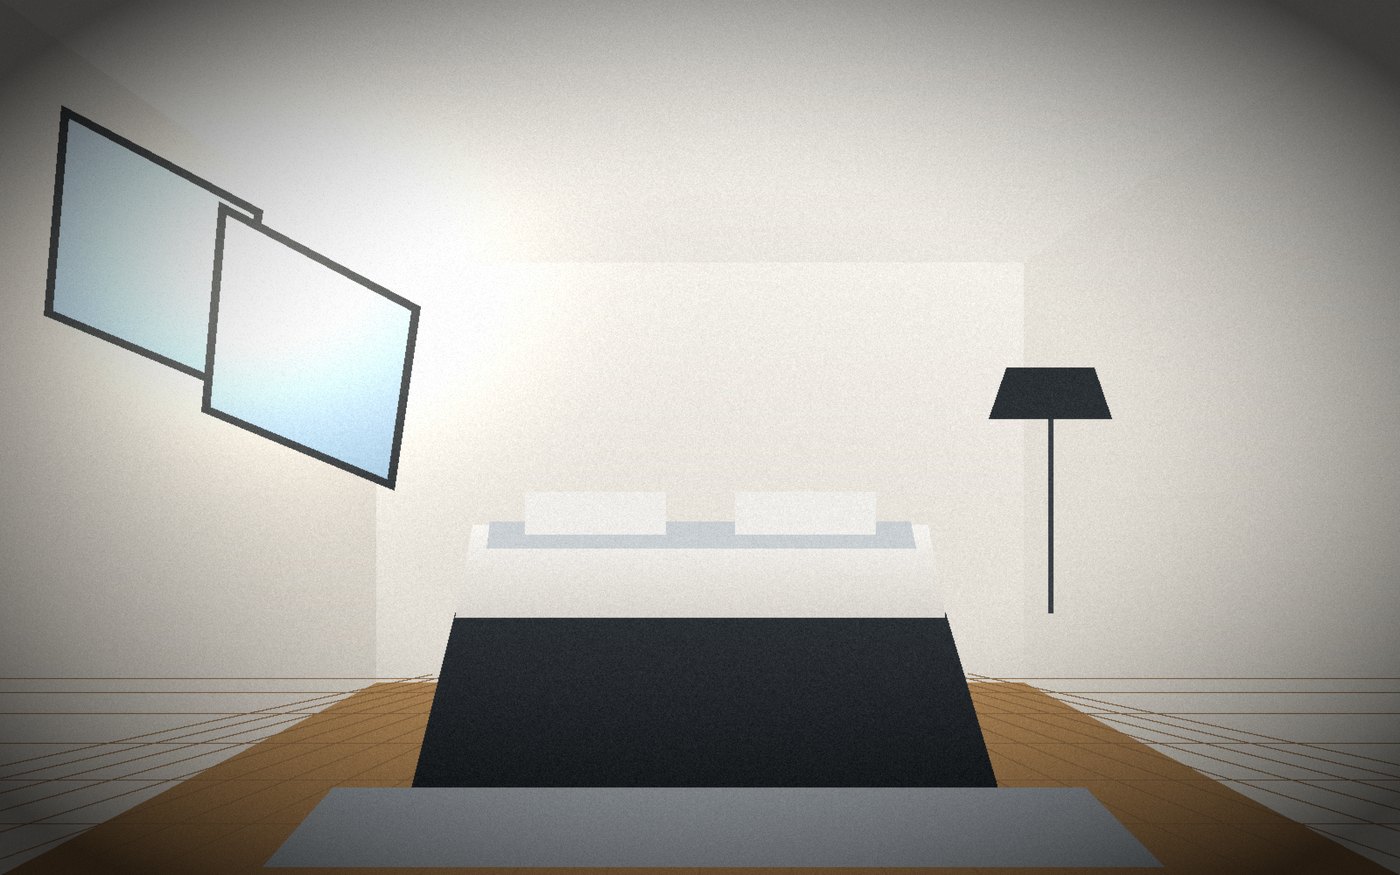
loftsHip-to-gable and rear dormer giving a double bedroom and en-suite, with a straight-flight staircase taken off the existing landing.
 kitchens
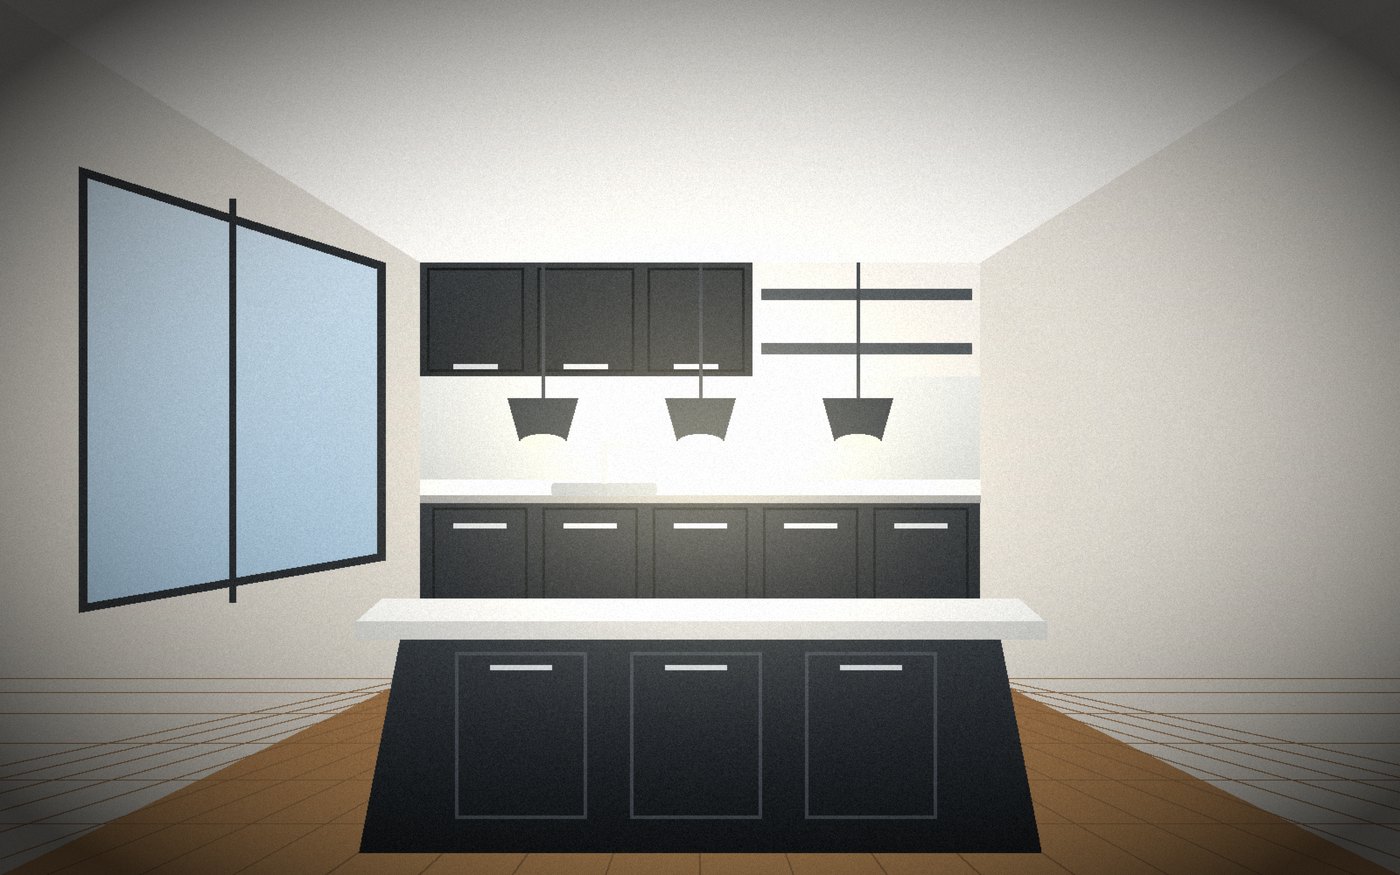
Wall between kitchen and dining room removed and replaced with a flush steel, then a full refit around an island with quartz worktops.
 bathrooms
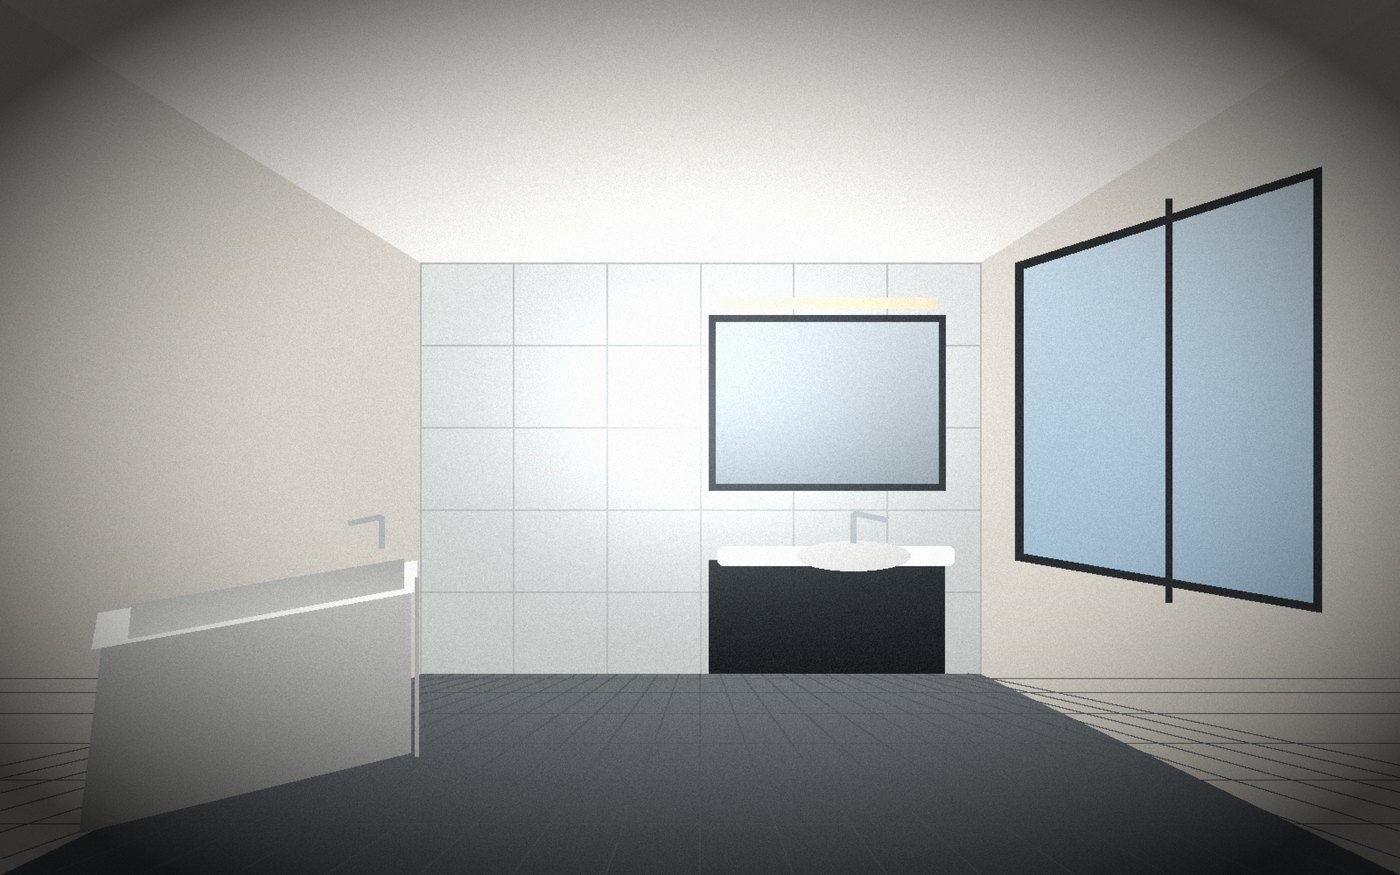
Old suite stripped out, walls tanked and tiled floor to ceiling, with a walk-in shower and wall-hung vanity.
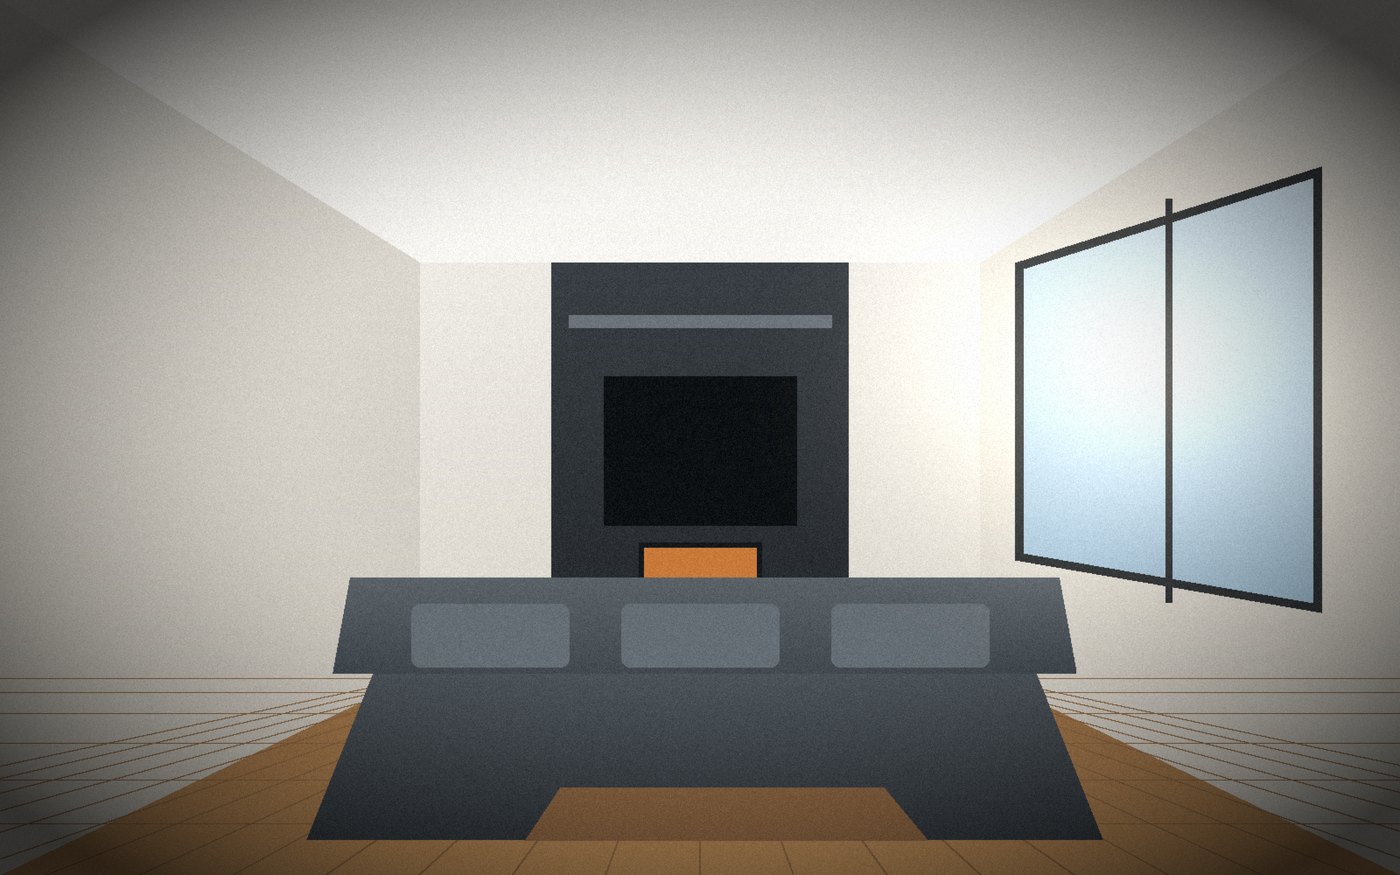 renovations
Chimney breast opened and re-lined for a wood burner, media wall built in, and the whole room replastered and decorated.
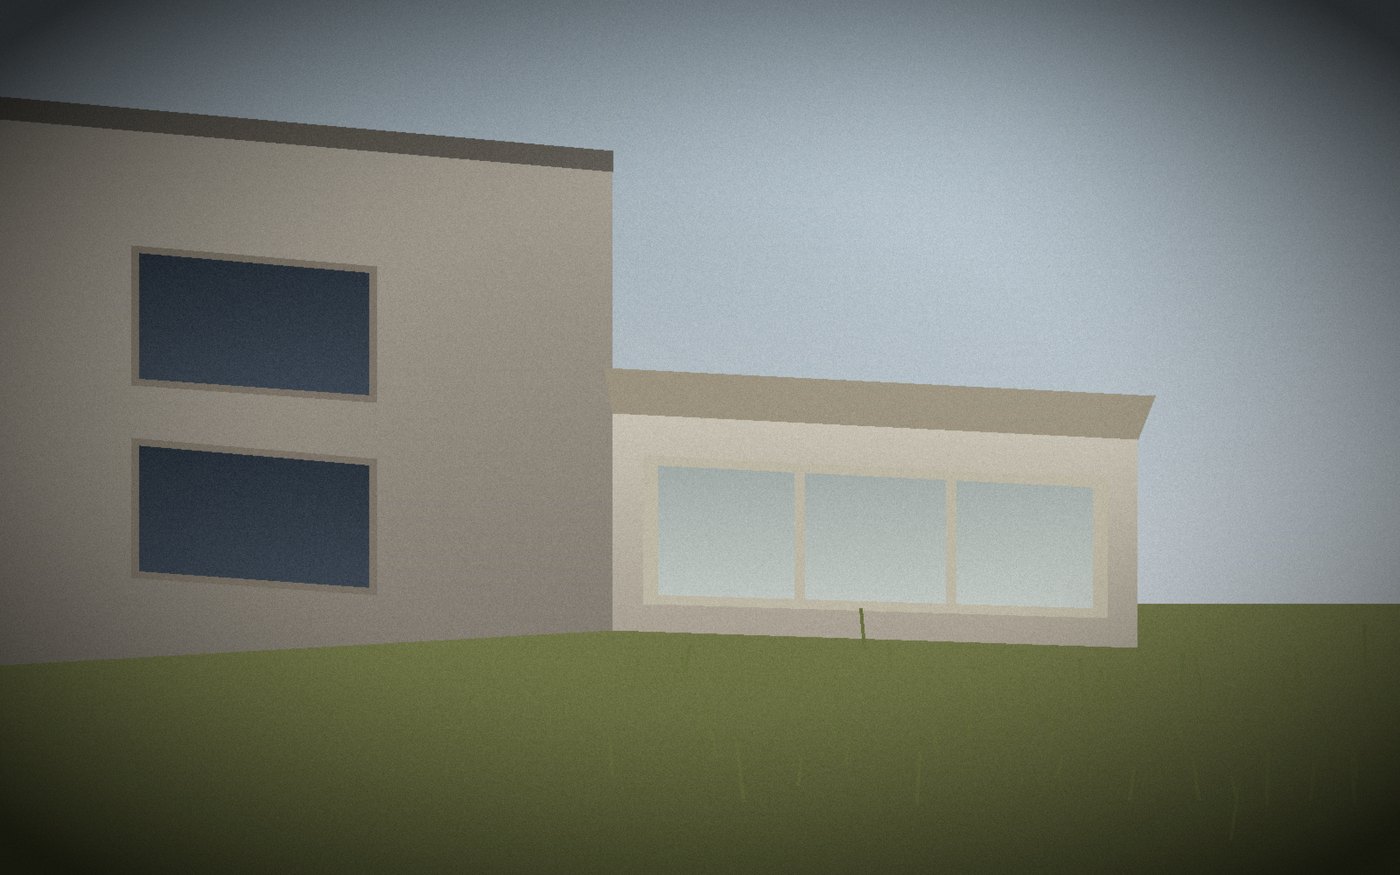 renovations
A failing 1990s conservatory taken down and the rear elevation made good, ready for the extension that replaced it.
The before and after page has full-width sliders for three of the projects above.
Send over a few details and we’ll come and look at the job. You get a written, itemised quote — no obligation, no sales visit.